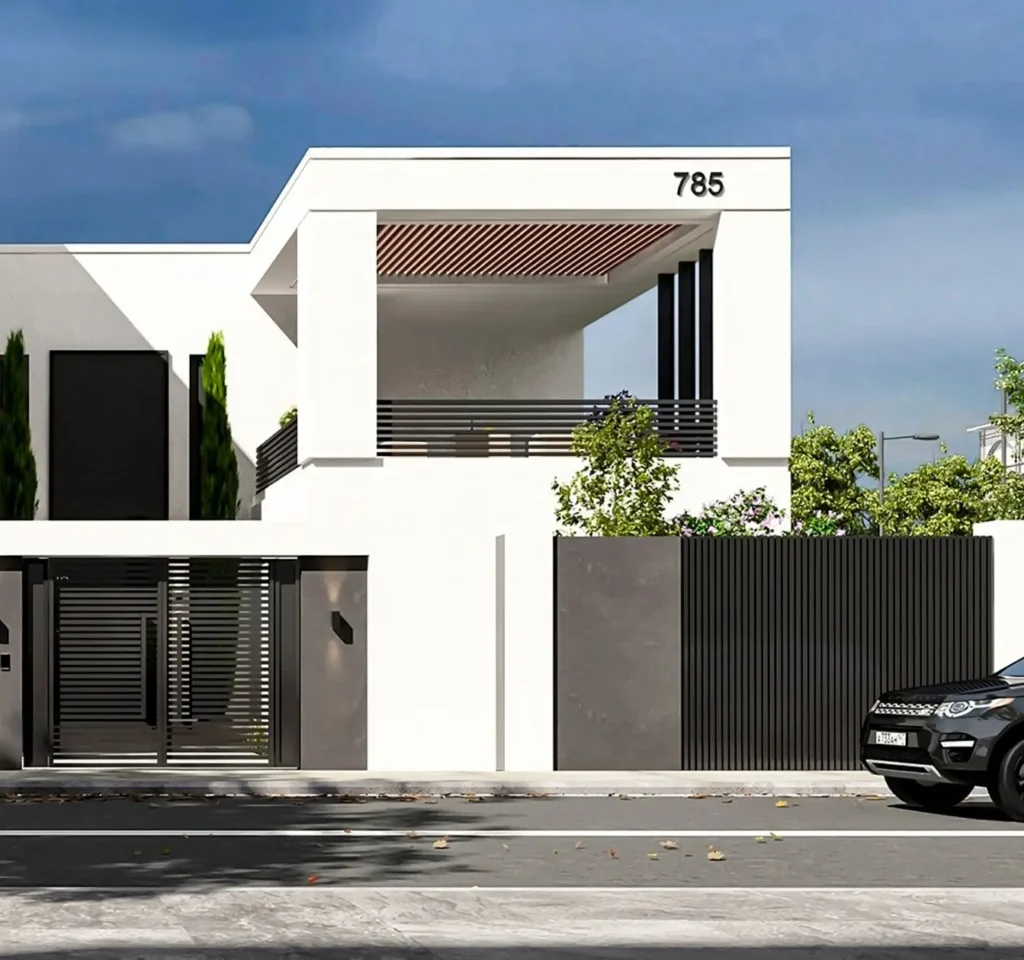
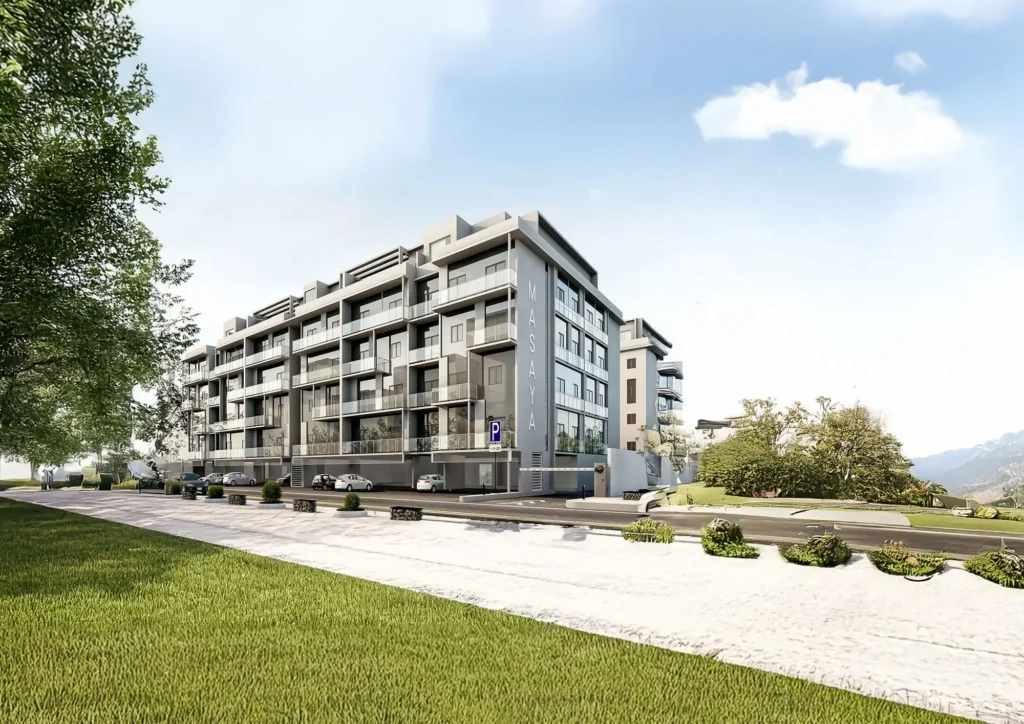
The facade separates conditioned interiors from the outdoor environment, making it one of the building’s most important energy-control systems. Its impact comes from the interaction of glass, opaque walls, framing, seals, shading, and orientation.
Limit unwanted heat flow
Insulation, high-performance glazing, thermally broken frames, warm-edge spacers, and continuous air seals reduce conductive and air-leakage losses. Avoiding thermal bridges at anchors, slab edges, and transitions is equally important.
Use daylight without excess heat
Window size, visible light transmission, solar-control coatings, internal layout, and external shading determine whether daylight reduces electric lighting or creates glare and additional cooling demand.
Design as a system
Energy modelling allows the team to compare facade options with HVAC and lighting assumptions. A balanced solution usually performs better than maximizing a single metric, and it can reduce plant size while improving comfort near the perimeter.