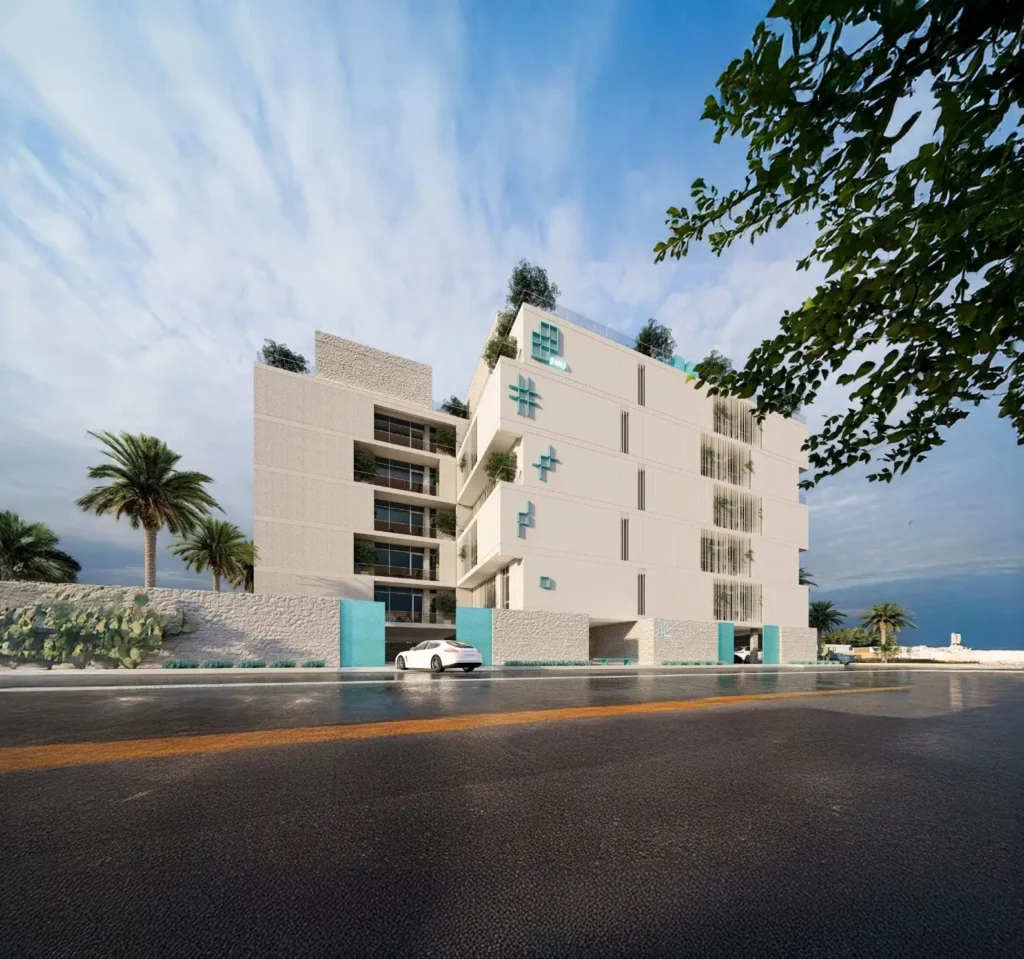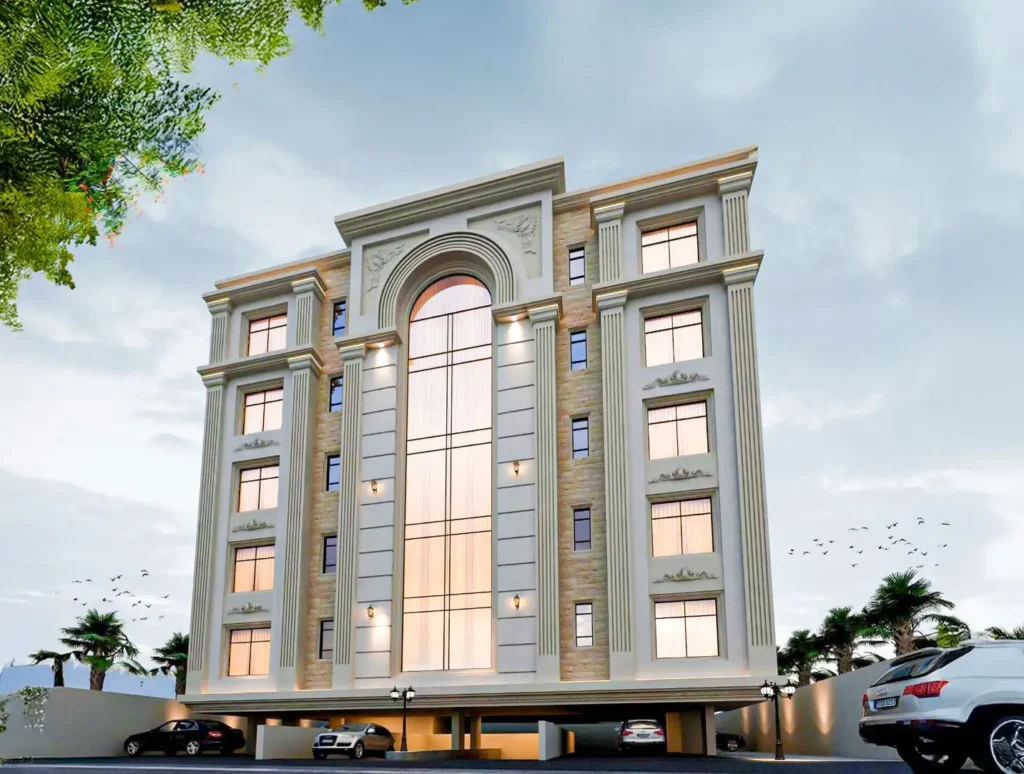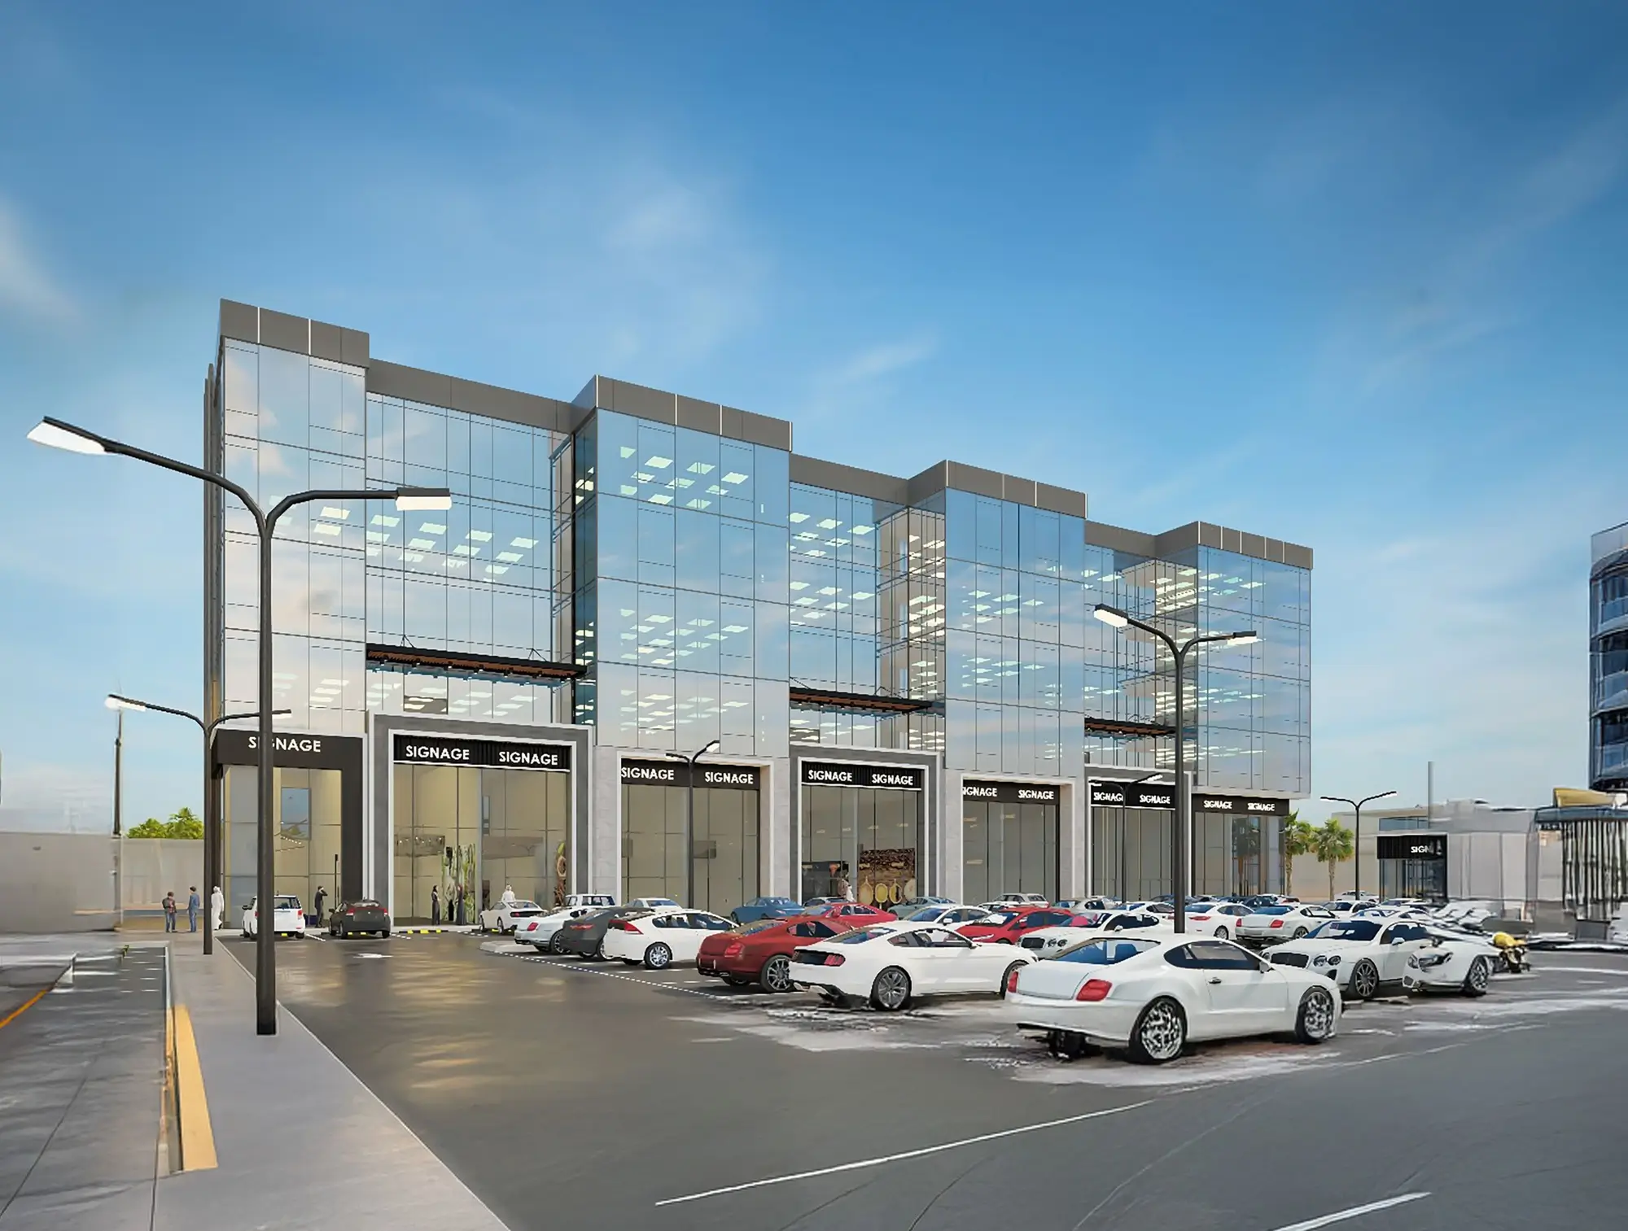
Louvers are often read as a visual feature, yet their geometry may also control airflow, rain penetration, sunlight, views, and access to equipment. Their success depends on matching blade design and spacing to the intended function.
Ventilation and weather
Mechanical intake and exhaust areas need sufficient free area while limiting wind-driven rain. Blade depth, angle, spacing, drainage, insect mesh, pressure drop, and connection to the mechanical plenum must be coordinated.
Solar shading and privacy
Horizontal blades can reduce high-angle sun, while vertical fins can help with low-angle exposure depending on orientation. The same elements may screen parking, services, or private spaces while maintaining controlled views and ventilation.
Integration with the facade
Louvers require robust support, allowance for expansion, compatible finishes, safe cleaning access, and careful edge details. Repeating their module with the main facade grid creates visual order and simplifies fabrication.